




2 Beds
2 Baths
1,232 SqFt
2 Beds
2 Baths
1,232 SqFt
Open House
Sun Nov 08, 1:00am - 3:00pm
Key Details
Property Type Condo
Sub Type Condominium
Listing Status Active
Purchase Type For Sale
Square Footage 1,232 sqft
Price per Sqft $121
Subdivision Tara Verandas
MLS Listing ID A4630838
Bedrooms 2
Full Baths 2
Condo Fees $1,750
Construction Status Completed
HOA Fees $547/mo
HOA Y/N Yes
Annual Recurring Fee 15465.44
Year Built 1989
Annual Tax Amount $1,051
Property Sub-Type Condominium
Source Stellar MLS
Property Description
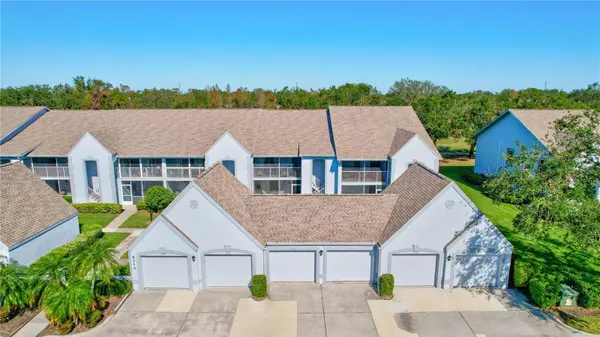
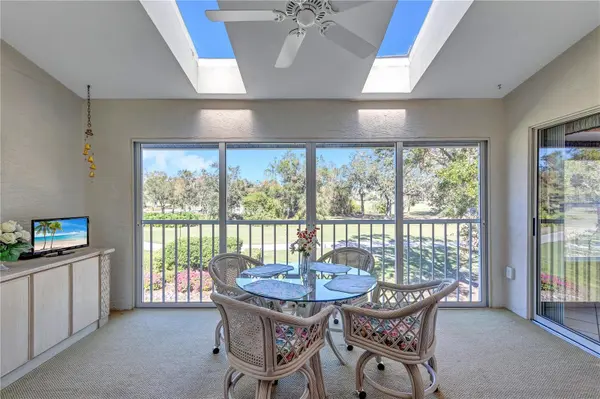
Welcome to 6713 Stone River Rd #205, a spacious 1,385 sq. ft. second-floor condo offering quiet, maintenance-free resort living. Unlike ground-floor units, this home boasts cathedral ceilings and panoramic, million-dollar views of the fairway tees from your eat-in kitchen and versatile rear sunroom/lanai.
Key Features & Upgrades:
• Deeded Golf Membership — Save thousands annually with bundled access to Tara's 18-hole championship course.
• Move-In Ready: Offered partially furnished; major components updated (Roof 2018, AC 2019, Water Heater 2019).
• Convenience: Private 1-car garage, in-unit laundry, dual screened lanais.
• Low Cost of Ownership: Financially sound association with NO CDD fees. Monthly fees include water, sewer, cable TV, and high-speed internet.
Live steps from the community pool or take advantage of the master clubhouse, offering formal & casual dining, tennis, pickleball, fitness center, and daily social events. Located 20 minutes from SRQ Airport and world-class Gulf beaches.
Don't miss the Tara Tours Open House on Sunday, 11/8 (register to win free brunch)! Motivated seller — schedule your tour today!
Location
State FL
County Manatee
Community Tara Verandas
Area 34203 - Bradenton/Braden River/Lakewood Rch
Zoning PDR/WPE/
Rooms
Other Rooms Attic, Family Room, Florida Room, Formal Dining Room Separate, Formal Living Room Separate, Inside Utility
Interior
Interior Features Cathedral Ceiling(s), Ceiling Fans(s), Eat-in Kitchen, High Ceilings, L Dining, Solid Surface Counters, Solid Wood Cabinets, Thermostat, Vaulted Ceiling(s)
Heating Central, Electric
Cooling Central Air, Humidity Control
Flooring Carpet, Ceramic Tile
Furnishings Partially
Fireplace false
Appliance Cooktop, Dishwasher, Disposal, Dryer, Electric Water Heater, Microwave, Range, Refrigerator, Washer
Laundry Inside, Laundry Closet
Exterior
Exterior Feature Balcony, Sidewalk, Storage
Parking Features Deeded, Garage Door Opener, Ground Level, Guest, Open
Garage Spaces 1.0
Community Features Association Recreation - Owned, Clubhouse, Deed Restrictions, Fitness Center, Golf Carts OK, Golf, Irrigation-Reclaimed Water, No Truck/RV/Motorcycle Parking, Pool, Restaurant, Sidewalks, Tennis Court(s), Street Lights
Utilities Available Cable Connected, Electricity Connected, Phone Available, Public, Sewer Connected, Underground Utilities, Water Connected
Amenities Available Cable TV, Clubhouse, Golf Course, Maintenance, Pickleball Court(s), Pool, Recreation Facilities, Tennis Court(s)
View Y/N No
Water Access No
View Golf Course, Trees/Woods
Roof Type Tile
Porch Covered, Front Porch, Rear Porch, Screened
Attached Garage false
Exposure North
Garage true
Private Pool No
Building
Lot Description Cleared
Story 1
Entry Level One
Foundation Slab
Sewer Public Sewer
Water Public
Architectural Style Contemporary
Unit Floor 2
Structure Type Block
New Construction false
Construction Status Completed
Schools
Elementary Schools Tara Elementary
Middle Schools Braden River Middle
High Schools Braden River High
Others
Pets Allowed Breed Restrictions, Cats OK, Dogs OK, Number Limit
HOA Fee Include Cable TV,Common Area Taxes,Pool,Escrow Reserves Fund,Insurance,Internet,Maintenance Structure,Maintenance Grounds,Maintenance,Management,Pest Control,Private Road,Recreational Facilities,Sewer,Trash,Water
Senior Community No
Pet Size Small (16-35 Lbs.)
Ownership Condominium
Monthly Total Fees $1, 288
Acceptable Financing Cash, Conventional
Membership Fee Required Required
Listing Terms Cash, Conventional
Num of Pet 1
Special Listing Condition None

"My job is to find and attract mastery-based agents to the office, protect the culture, and make sure everyone is happy! "